Roof Trusses Explained: The Different Types and Where They're Used
Roof trusses are one of the most important structural components of many modern buildings. They support the roof, transfer loads to the walls, and help create everything from simple residential roofs to large, open commercial spaces.
But not all roof trusses are the same. Different designs are suited to different roof shapes, spans, loads, and building requirements.
In this guide, we’ll explain what roof trusses are, how they work, the most common types, and where each type is typically used.
What Is a Roof Truss?
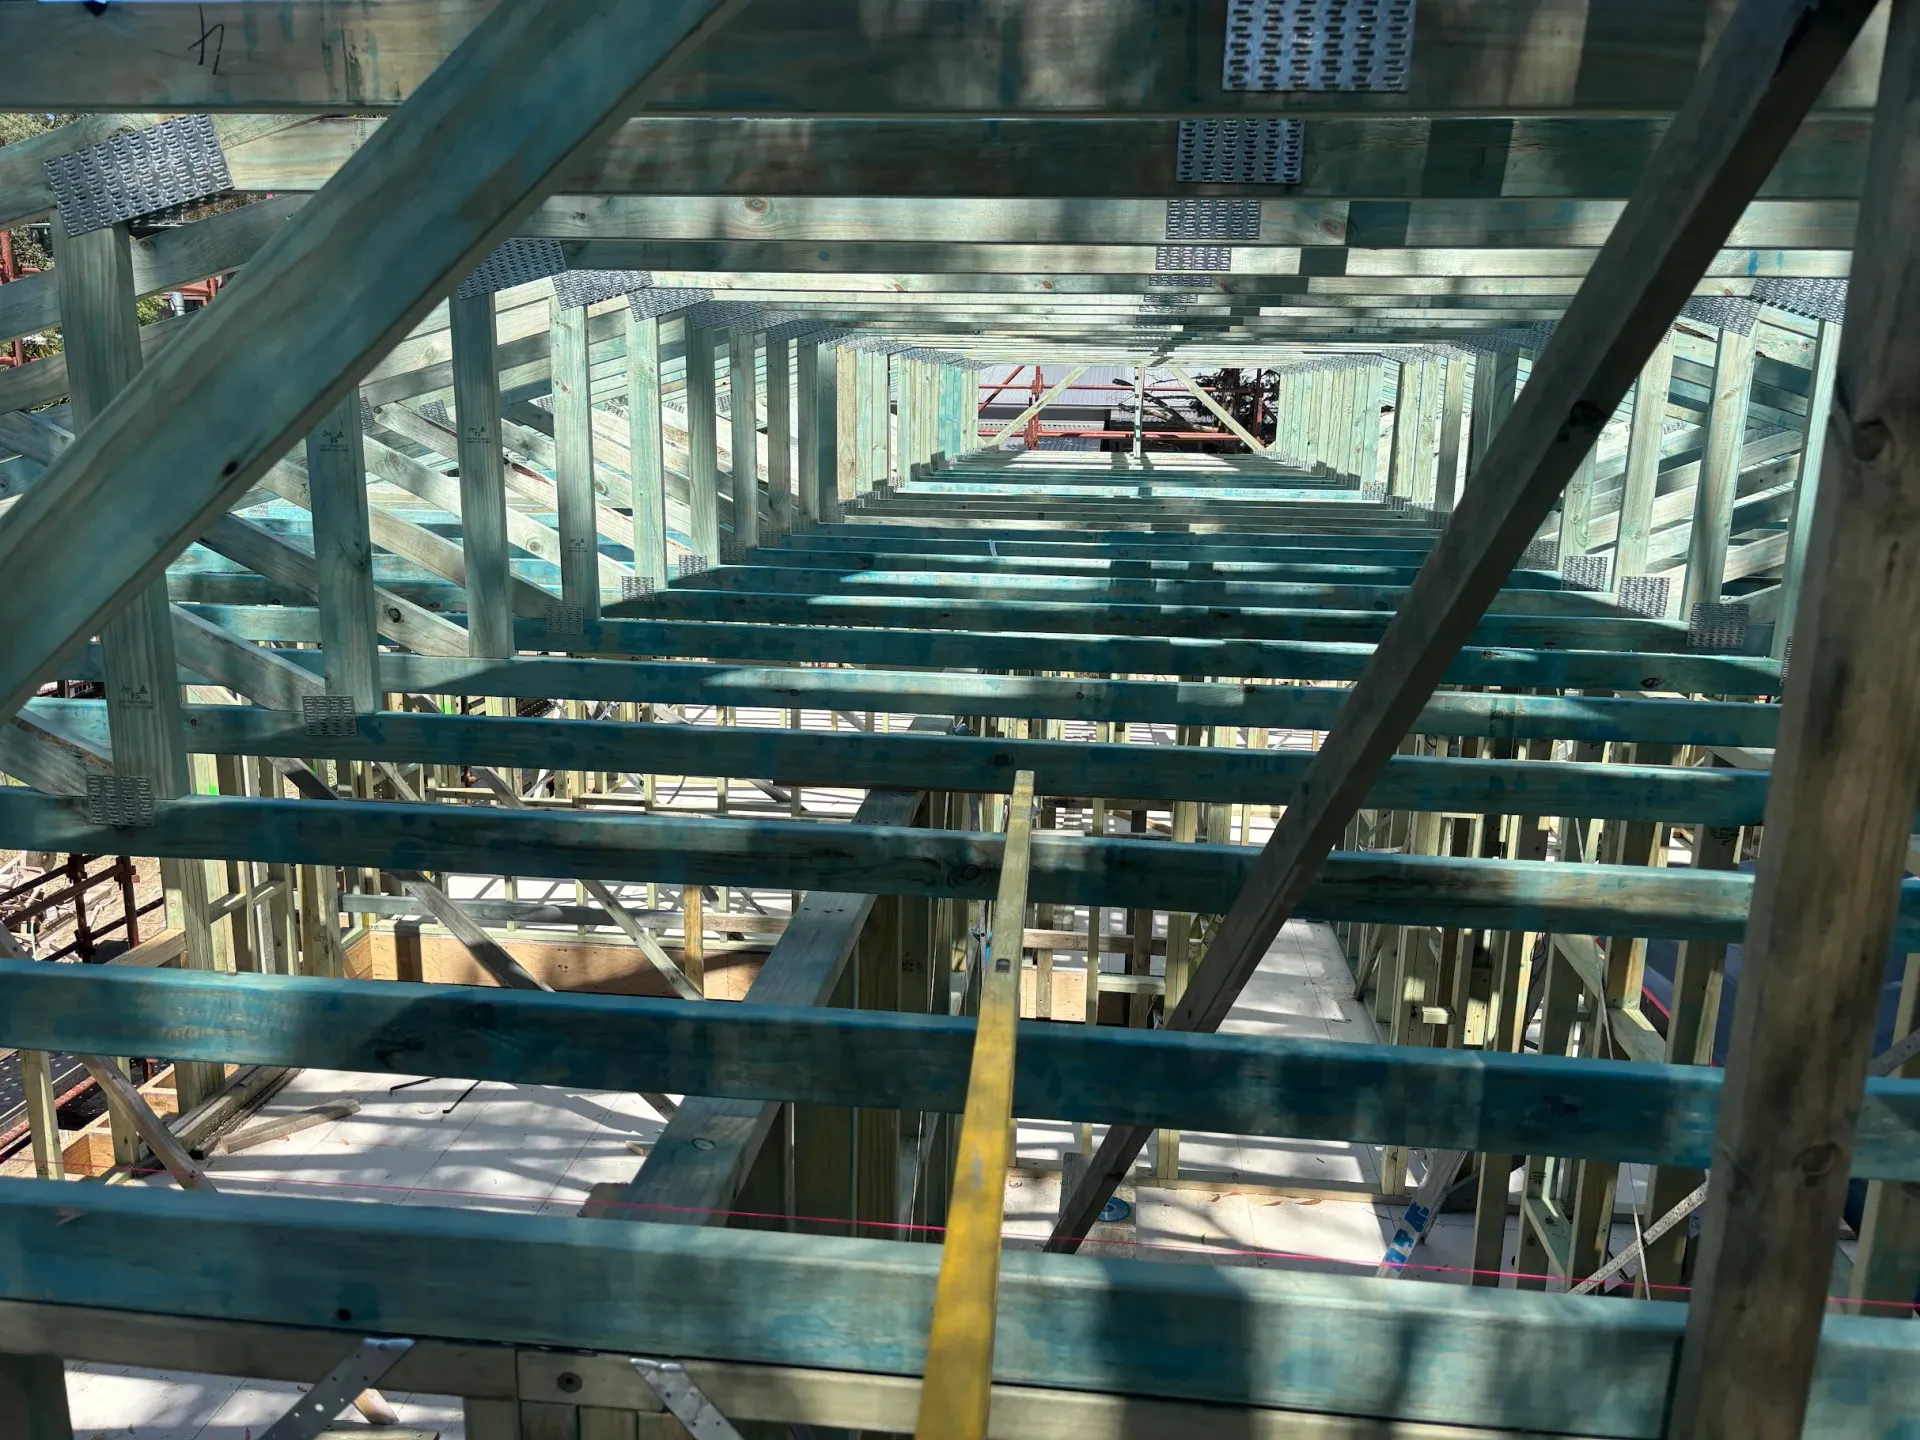
A roof truss is a structural framework designed to support a roof. It is usually made from timber or steel and consists of interconnected members arranged in a triangular pattern.
The triangular configuration gives a truss strength and stability while allowing it to span relatively large distances without requiring extensive internal supports.
A typical roof truss includes:
- Top chords: The upper members that generally follow the roof slope.
- Bottom chord: The horizontal or near-horizontal member that often forms the ceiling line.
- Web members: Internal members that connect the top and bottom chords and distribute structural forces.
- Joints or connections: Points where the various members are connected.
Together, these components create a rigid structural system that transfers the weight of the roof, ceiling, and other loads to the building's supporting walls.
How Do Roof Trusses Work?
Roof trusses work by distributing loads through their interconnected members rather than relying on a single large structural beam.
The roof covering, battens, insulation, ceiling, and other loads are transferred to the truss. The truss then distributes these forces through its top chords, bottom chord, and web members before transferring them to the supporting walls.
One of the major advantages of this design is efficiency. A properly engineered truss can provide considerable strength while using less material than some traditional roof-framing methods.
Common Types of Roof Trusses
The right truss depends on the building's design, required span, roof shape, available space, and structural requirements. Here are some of the most common types.
1. King Post Truss
The king post truss is one of the simplest and most recognisable truss designs.
It typically consists of two sloping top chords, a horizontal bottom chord, and a central vertical king post.
Where it's used:
King post trusses are commonly used for smaller spans, including residential buildings, garages, extensions, and architectural projects where a traditional timber appearance is desired.
Their relatively simple construction can also make them an attractive option for decorative exposed-roof designs.
2. Queen Post Truss
A queen post truss is similar to a king post truss but uses two vertical posts rather than a single central post. A horizontal member connects the posts, creating a larger and more versatile framework.
Where it's used:
Queen post trusses are suitable for medium-sized spans and are often found in residential construction, traditional buildings, renovations, and projects where the roof structure may be exposed.
3. Fink Truss
The Fink truss is one of the most widely used roof truss designs in residential construction.
Its internal web members form a distinctive W-shaped pattern. This configuration distributes loads effectively while providing an economical solution for many standard roof designs.
Where it's used:
Fink trusses are commonly used in:
- New houses
- Townhouses
- Garages
- Residential developments
- Standard pitched roofs
They are particularly well suited to roofs where the ceiling follows a relatively conventional shape.
4. Attic Truss
An attic truss is designed to provide usable space within the roof structure. Instead of filling the central area with extensive web members, the design creates an open area that can potentially be used as a room or storage space.
Where it's used:
Attic trusses are useful when homeowners want to make better use of the roof space without constructing a completely separate upper storey.
They can be used for bedrooms, offices, storage areas, or other habitable spaces, depending on the overall design and applicable building requirements.
5. Scissor Truss
A scissor truss has sloping bottom chords that create a vaulted or cathedral-style ceiling internally.
Unlike a conventional truss with a flat bottom chord, the internal geometry follows the desired ceiling profile.
Where it's used:
Scissor trusses are commonly used when a building requires:
- Vaulted ceilings
- Cathedral ceilings
- Open architectural interiors
- Increased ceiling height
They are particularly popular in homes where the roof structure is intended to contribute to the visual character of the interior.
6. Raised Heel Truss
A raised heel truss has a higher point where the truss meets the exterior wall. This creates additional space for insulation at the roof perimeter.
Where it's used:
Raised heel trusses are often used in energy-efficient buildings because they can help accommodate greater insulation thickness at the roof edge.
They are useful in residential and commercial projects where thermal performance is an important design consideration.
7. Mono Truss
A mono truss has a single roof slope rather than two opposing slopes.
This makes it suitable for buildings with skillion or shed-style roof designs.
Where it's used:
Mono trusses are frequently used for:
- Garages
- Sheds
- Extensions
- Carports
- Modern architectural designs
- Single-slope commercial structures
They can also be used to create different roof heights across adjoining sections of a building.
8. Parallel Chord Truss
A parallel chord truss has top and bottom chords that run approximately parallel to one another.
This design is particularly useful when a structure needs to span a relatively large distance while maintaining a consistent depth.
Where it's used:
Parallel chord trusses are commonly used in floors, roofs, bridges, and larger structural applications. In building construction, they can be useful for areas requiring long spans or open spaces with minimal intermediate supports.
How Do You Choose the Right Roof Truss?
There isn't one roof truss that is best for every project. The appropriate design depends on several factors.
Roof Shape
The desired roof profile is one of the first considerations. A conventional pitched roof may suit a Fink truss, while a single-slope roof may require a mono truss.
Span
The distance between supporting walls influences the type and size of truss required. Larger spans may require more substantial or specialised designs.
Ceiling Design
If you want a flat ceiling, vaulted ceiling, or usable attic space, the truss needs to accommodate that requirement from the beginning.
Roof Loads
Trusses must be designed to handle the loads expected in their location. These can include the weight of roofing materials, ceiling components, insulation, maintenance loads, and environmental loads such as wind.
Building Regulations and Engineering Requirements
Roof trusses are structural components and should be designed and installed according to the applicable building regulations and engineering requirements for the project.
Why Are Roof Trusses So Popular?
Roof trusses have become a standard choice for many buildings because they offer an efficient way to create strong roof structures.
Their main benefits include:
- Efficient use of structural materials
- Fast installation when prefabricated
- Consistent manufacturing
- Ability to accommodate different roof shapes
- Options for longer spans
- Compatibility with modern construction methods
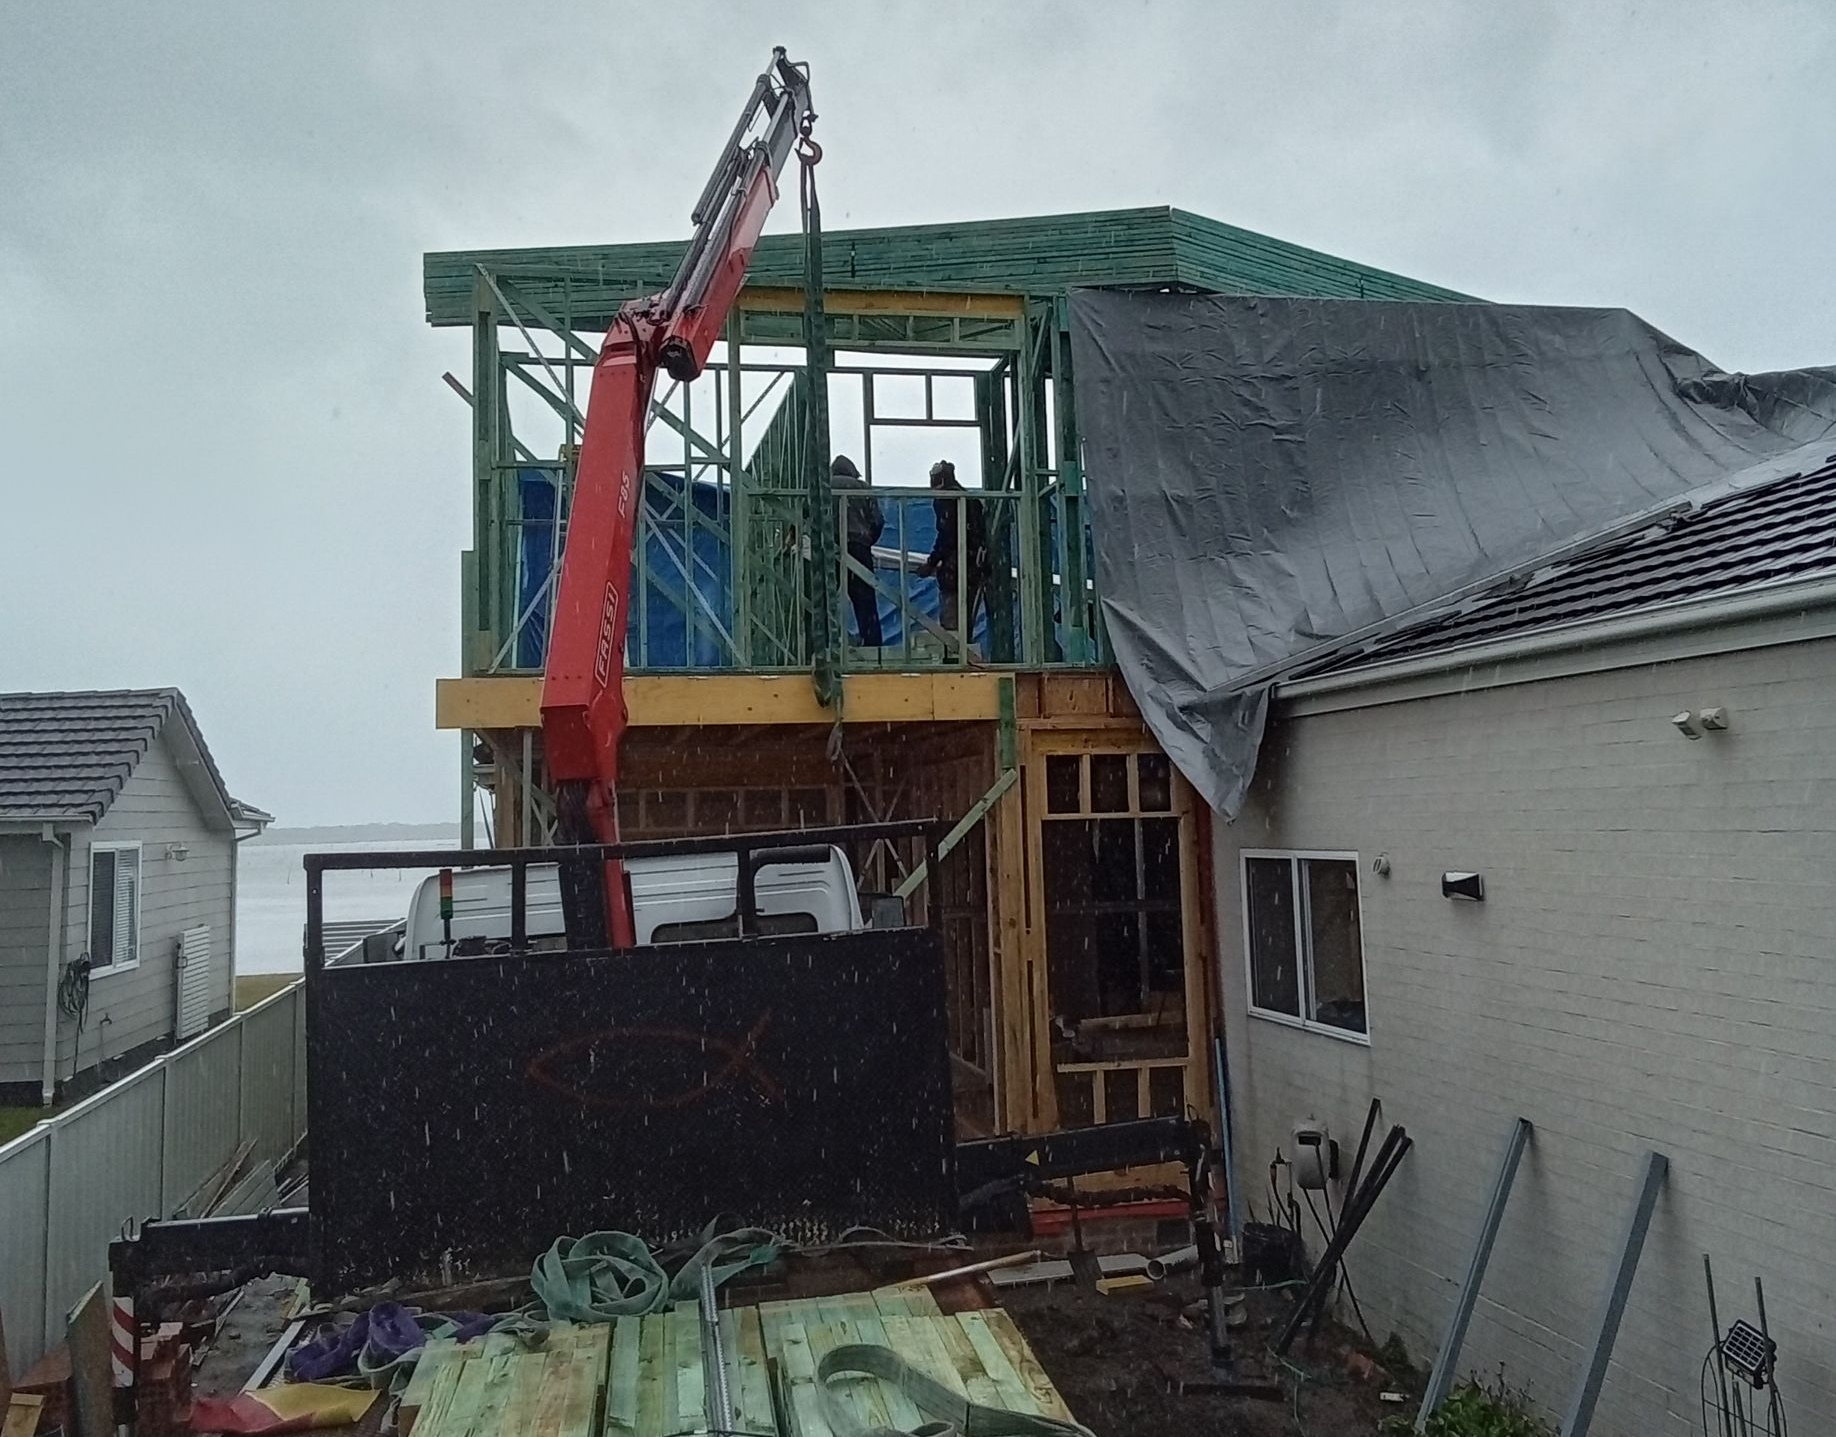
Because trusses can be manufactured off-site, they can also help streamline construction and reduce the amount of structural framing work required on site.
Final Thoughts
Roof trusses may look complicated, but their basic purpose is straightforward: to support the roof efficiently and transfer structural loads safely to the building's supports.
From simple king post and Fink trusses to attic, scissor, mono, and raised heel designs, each type has a particular combination of strengths and applications.
Choosing the right truss is ultimately a structural design decision. Factors such as roof shape, span, ceiling requirements, materials, loads, and local building requirements all need to be considered.
For any construction project, roof trusses should be designed, specified, and installed in accordance with the requirements of the project and by appropriately qualified professionals.
If you're looking for quality roof trusses for your next building project, Wonson Frames and Trusses can help. With experience in the design and supply of roof framing solutions, Wonson Frames and Trusses can provide trusses suited to the specific requirements of your project, helping you achieve a strong, practical, and reliable roof structure.